Save
Ask
Tour
Hide
Share
$1,535,000
33 Days On Site

3 Blue Sky Drive
Hingham, MA 02043

Single Family Residence|Pending
4
Beds
4
Total Baths
3
Full Baths
1
Partial Bath
3,080
SqFt
$498
/SqFt
1978
Built
County:
Plymouth
3 Blue Sky Drive3 Blue Sky Drive3 Blue Sky Drive3 Blue Sky Drive
Save
Ask
Tour
Hide
Share

Mortgage Calculator

Monthly Payment (Est.)

Enter an interest rate to see your estimated monthly payment.
Calculator powered by Showcase IDX, a Constellation1 Company. Copyright ©2026 Information is deemed reliable but not guaranteed.

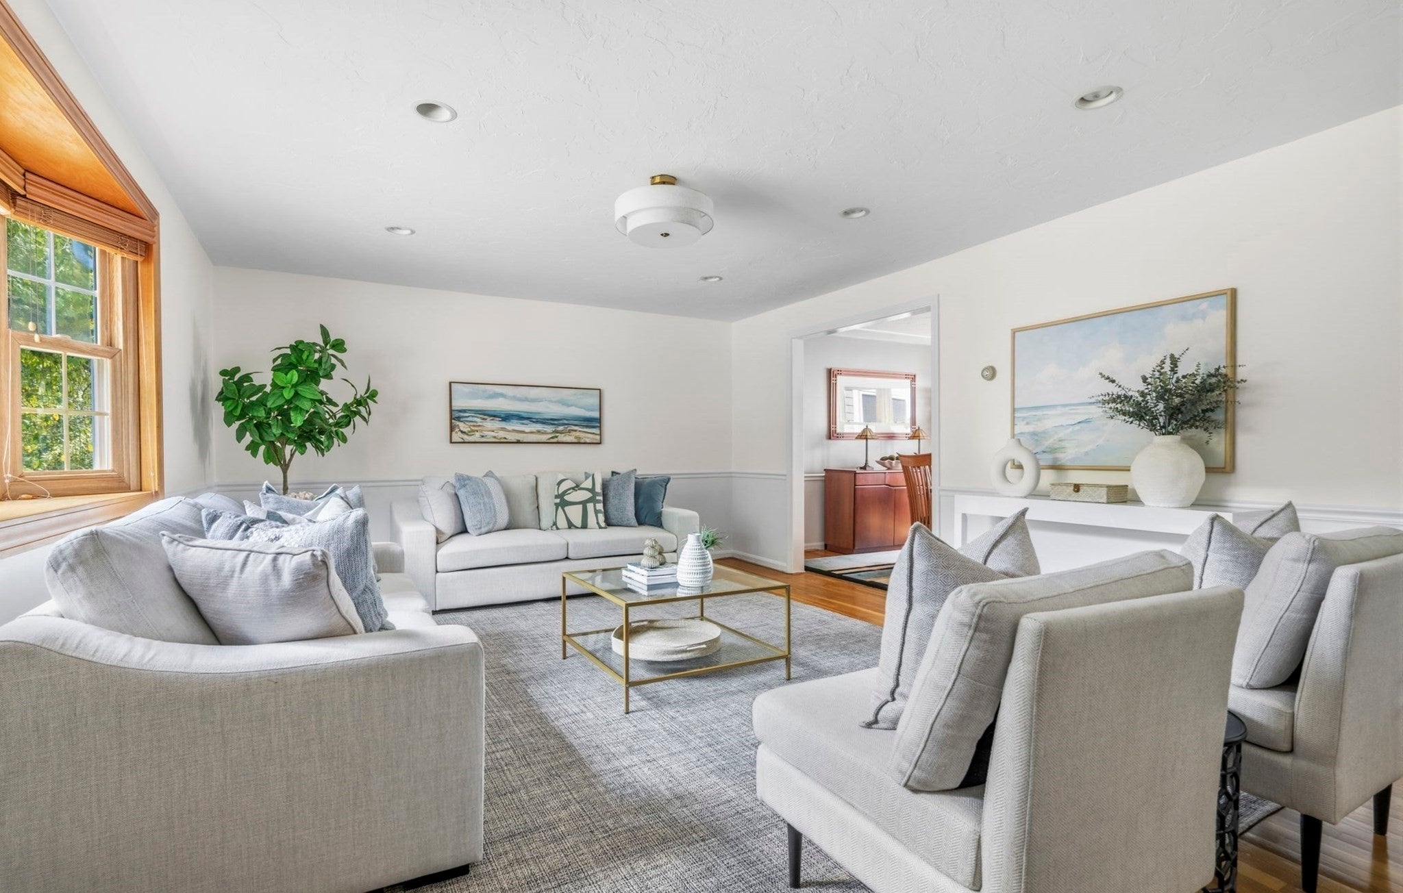
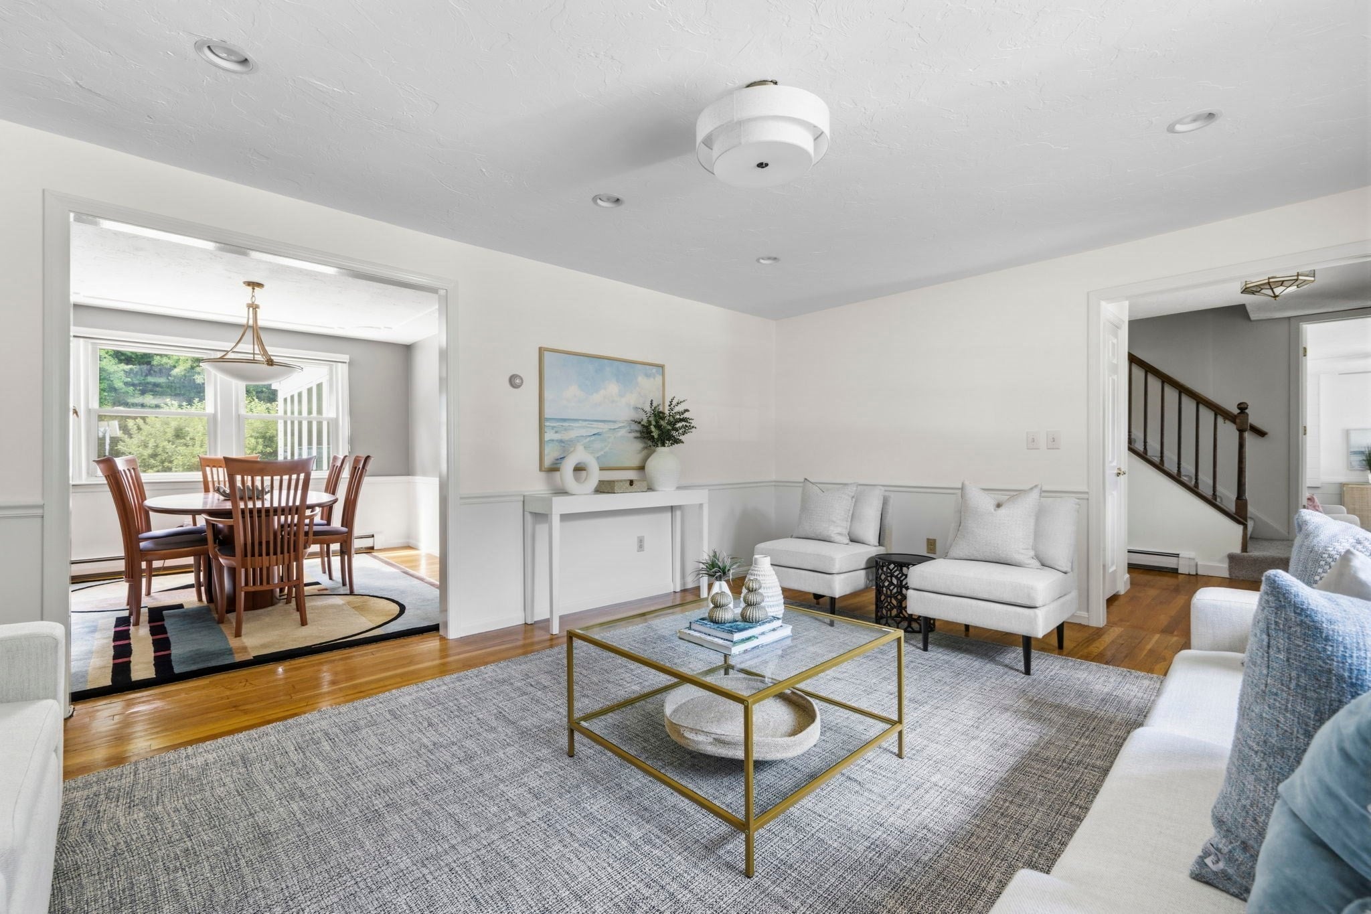
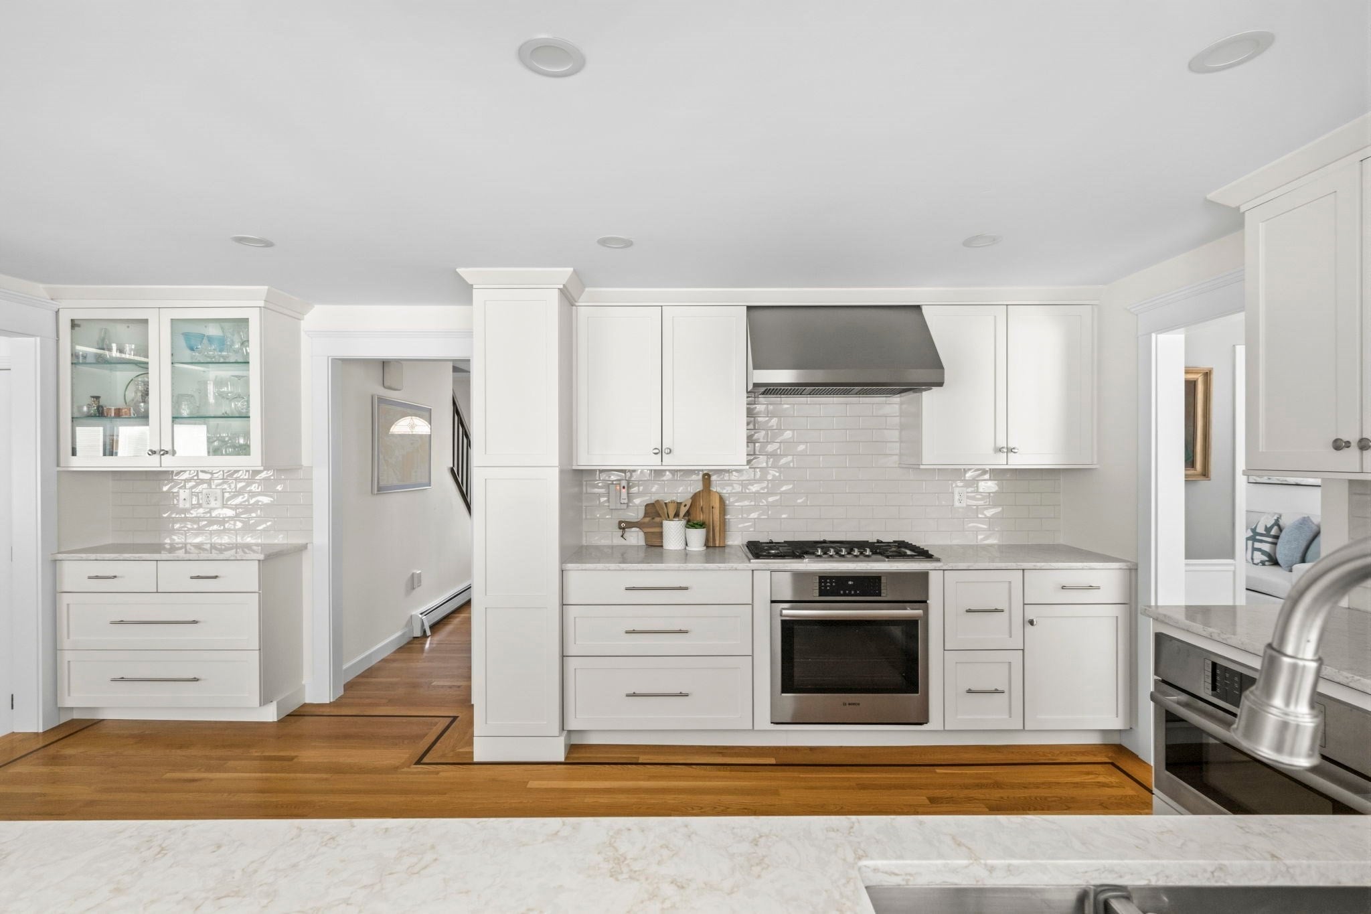
OPEN HOUSE CANCELLED -- ACCEPTED OFFER Classic Colonial set on a beautifully landscaped, level ¾-acre lot in a desirable cul-de-sac neighborhood. Thoughtfully maintained and offering an easy, functional floor plan, the home features an updated eat-in kitchen that flows seamlessly to the professionally landscaped backyard. An inviting setting for entertaining with a heated saline pool & separate hot tub, along with plenty of room to relax and play. The home offers four bedrooms, three full and one half baths, along with an oversized two-car attached garage. An exceptional and unexpected bonus is the spacious three-room apartment above the garage, complete with its own private entrance and dedicated parking. This unique feature provides tremendous flexibility for guests, extended living, a home office, or additional living space. A convenient central location, wonderful curb appeal, mature landscaping and abundant perennial flowerbeds, newer systems, and a beautifully maintained interior and exterior complete this special property. A short distance to the highway, commuter rail and boat. Classic New England style, generous outdoor space, and exceptional versatility in a sought-after neighborhood setting, provides quick access to all Hingham offers.

Save
Ask
Tour
Hide
Share
Listing Snapshot
Price 
$1,535,000
Days On Site 
33 Days
Bedrooms 
4
Inside Area (SqFt) 
3,080 sqft
Total Baths 
4
Full Baths 
3
Partial Baths 
1
Lot Size 
0.74 Acres
Year Built 
1978
MLS® Number 
73573275
Status 
Pending
Property Tax 
$13,463.37
HOA/Condo/Coop Fees 
N/A
Sq Ft Source 
Public Records
Friends & Family
Recent Activity
a week agoListing updated with changes from the MLS®
a week agoStatus changed to Pending
a month agoListing first seen on site
General Features
Acres 
0.74
Attached Garage 
Yes
Foundation 
Concrete Perimeter
Garage 
Yes
Garage Spaces 
2
Green Energy Efficient 
Thermostat
Parking 
AttachedGarage Door OpenerStorageWorkshop in GarageGarage Faces SidePavedGarage
Parking Spaces 
8
Property Sub Type 
Single Family Residence
Sewer 
Private Sewer
SqFt Above 
3080
SqFt Total 
3080
Style 
Colonial
Water Source 
Public
Zoning 
RB
Interior Features
Appliances 
Trash CompactorWater HeaterRangeDishwasherMicrowaveRefrigeratorWasherDryerRange HoodPlumbed For Ice Maker
Basement 
FullPartially FinishedInterior EntrySump PumpConcrete
Cooling 
Central AirWindow Unit(s)Ceiling Fan(s)Zoned
Electric 
200+ Amp Service
Fireplace 
Yes
Fireplace Features 
Family Room
Fireplaces 
1
Flooring 
TileCarpetHardwood
Heating 
BaseboardOilZoned
Interior 
Walk-In Closet(s)Ceiling Fan(s)Recessed LightingBeamed CeilingsOpen FloorplanHigh Speed InternetVaulted Ceiling(s)
Laundry Features 
Washer HookupElectric Dryer Hookup
Spa 
Yes
Window Features 
Insulated WindowsScreensBay Window(s)
Bathroom 1 
Dimensions - 3.9x5Level - FirstArea - 19
Bathroom 2 
Dimensions - 8.5x9.3Level - SecondArea - 79
Bathroom 3 
Dimensions - 6.9x11.1Level - SecondArea - 76
Bedroom 2 
Dimensions - 9.5x10.8Level - SecondArea - 102
Bedroom 3 
Dimensions - 13.1x10.8Level - SecondArea - 141
Bedroom 4 
Dimensions - 15.1x11.1Level - SecondArea - 167
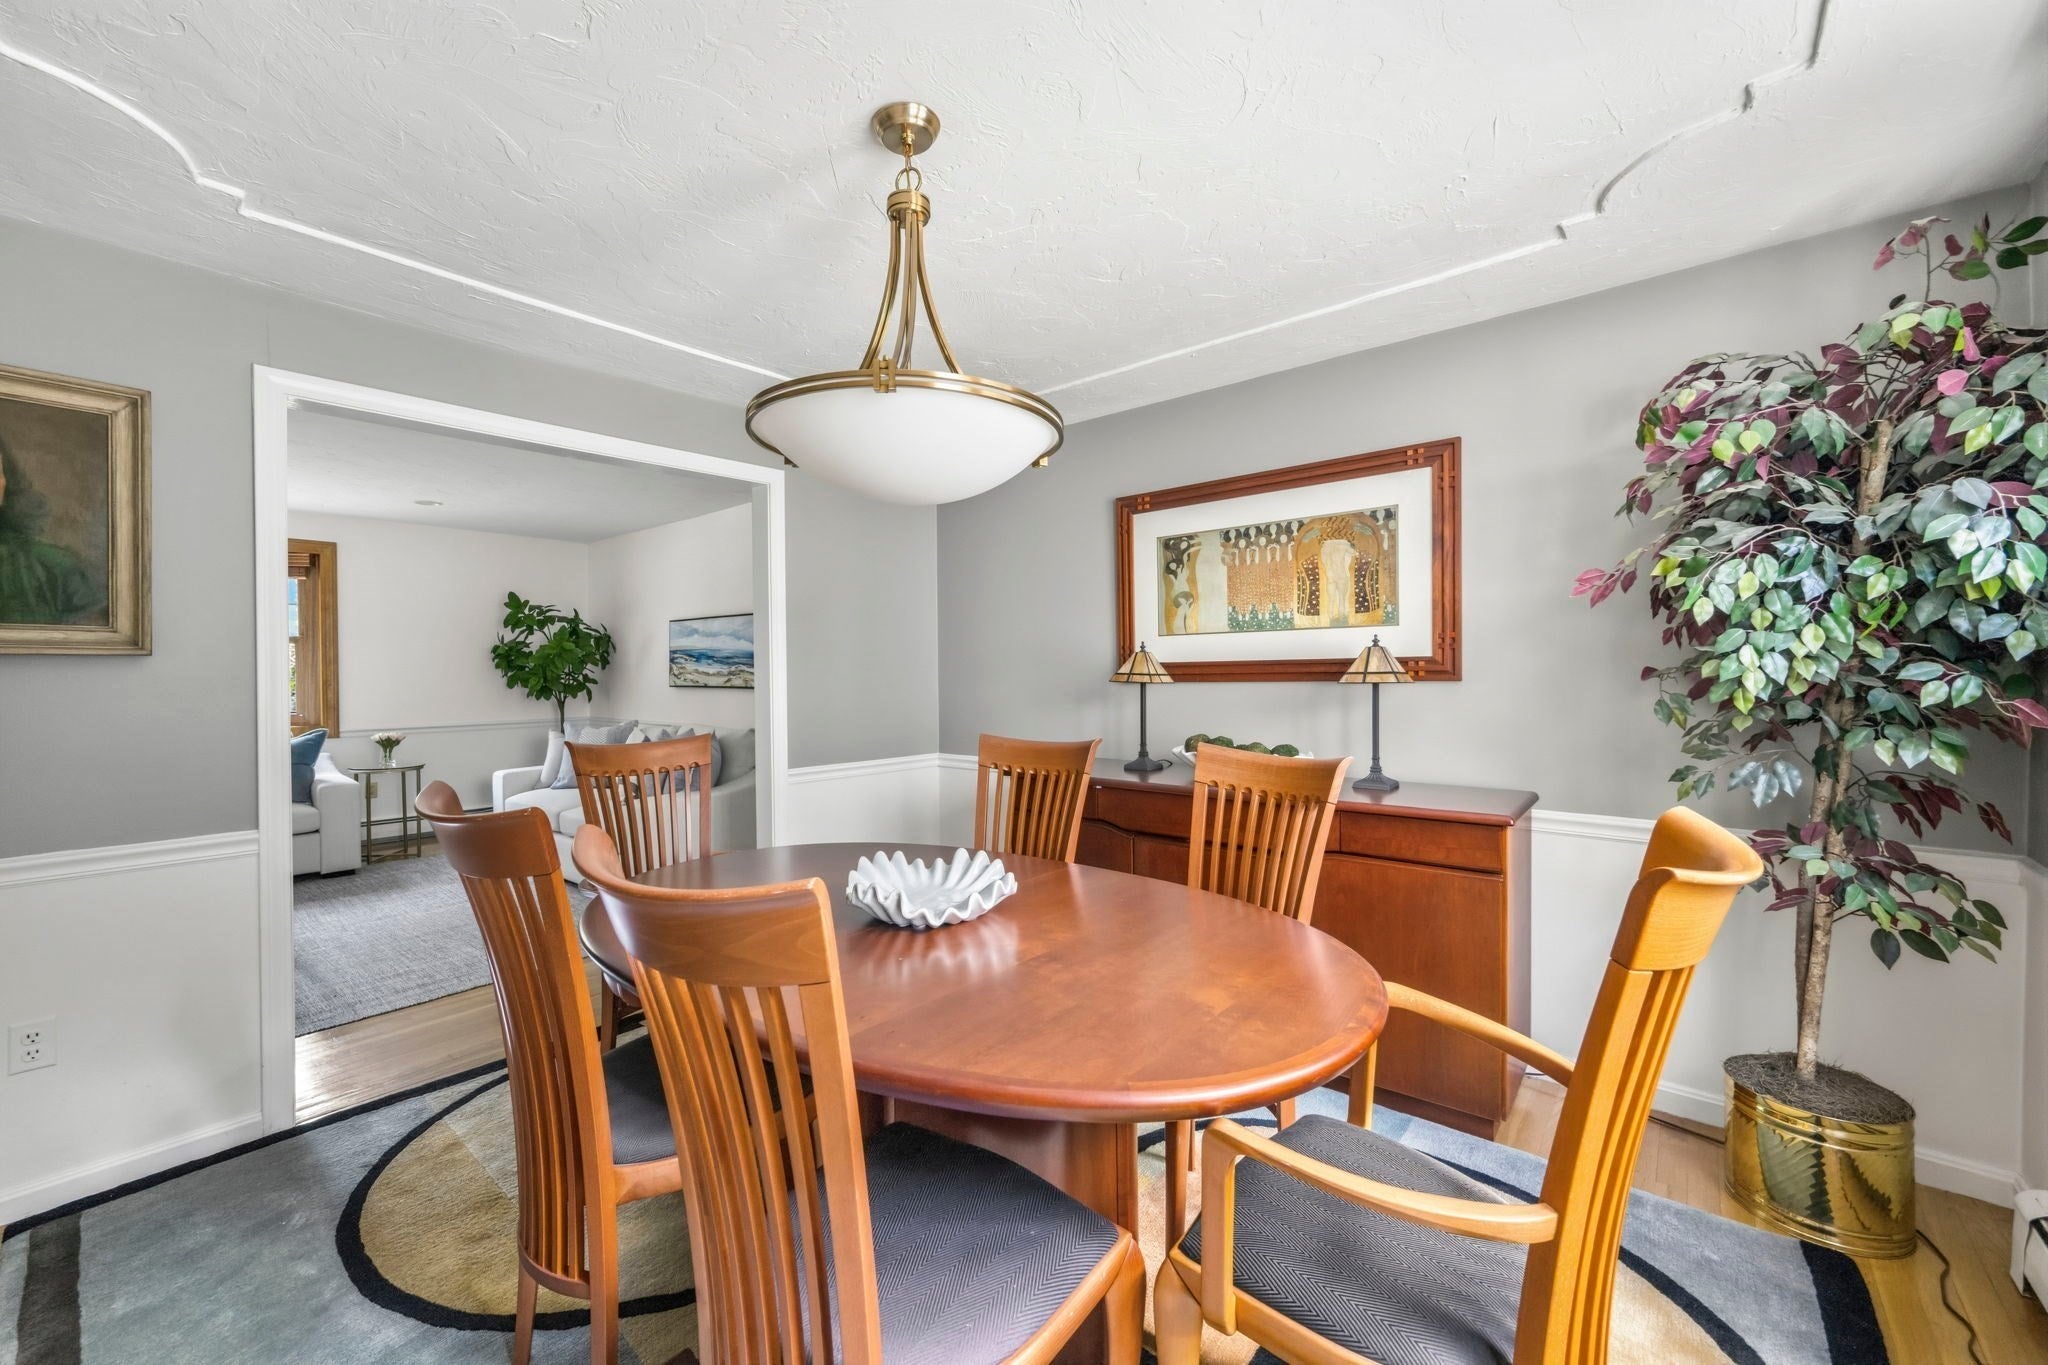
Dining Room 
Dimensions - 11.3x11.8Level - MainArea - 133
Family Room 
Dimensions - 20.3x11.1Level - MainArea - 225
Kitchen 
Dimensions - 17.1x11.8Level - MainArea - 201
Living Room 
Dimensions - 18x13.11Level - MainArea - 235
Master Bedroom 
Dimensions - 11.1x14.11Level - SecondArea - 156
Office 
Dimensions - 19.3x11.5Level - MainArea - 221
Save
Ask
Tour
Hide
Share
Exterior Features
Construction Details 
Frame
Exterior 
Rain GuttersStorageLighting
Fencing 
Fenced
Frontage 
150.00
Lot Features 
LevelLandscaped
Other Structures 
Storage
Patio And Porch 
PorchPatioDeck
Pool Features 
In GroundHeatedPrivate
Private Pool 
Yes
Roof 
Shingle
Spa 
Yes
Spa Features 
Private
Windows/Doors 
Insulated WindowsScreensBay Window(s)
Community Features
Community Features 
Tennis Court(s)ParkStable(s)Golf
Financing Terms Available 
Contract
Schools
School District
Unknown
Elementary School
Plymouth River Elementary
Middle School
Hingham Middle
High School
Hingham High School
Listing courtesy of Jeff Alexander of Compass


The property listing data and information, or the Images, set forth herein were provided to MLS Property Information Network, Inc. from third party sources, including sellers, lessors, landlords, and public records, and were compiled by MLS Property Information Network, Inc. The property listing data and information, and the Images, are for the personal, non-commercial use of consumers having a good faith interest in purchasing, leasing or renting listed properties of the type displayed to them and may not be used for any purpose other than to identify prospective properties which such consumers may have a good faith interest in purchasing, leasing or renting. MLS Property Information Network, Inc. and its subscribers disclaim any and all representations and warranties as to the accuracy of the property listing data and information, or as to the accuracy of any of the Images, set forth herein.

Last checked 2026-10-12 01:35 PM UTC

Neighborhood & Commute
Source: Walkscore
Save
Ask
Tour
Hide
Share